

THE SECOND TENT: THE BAYER-BENEDICT TENT
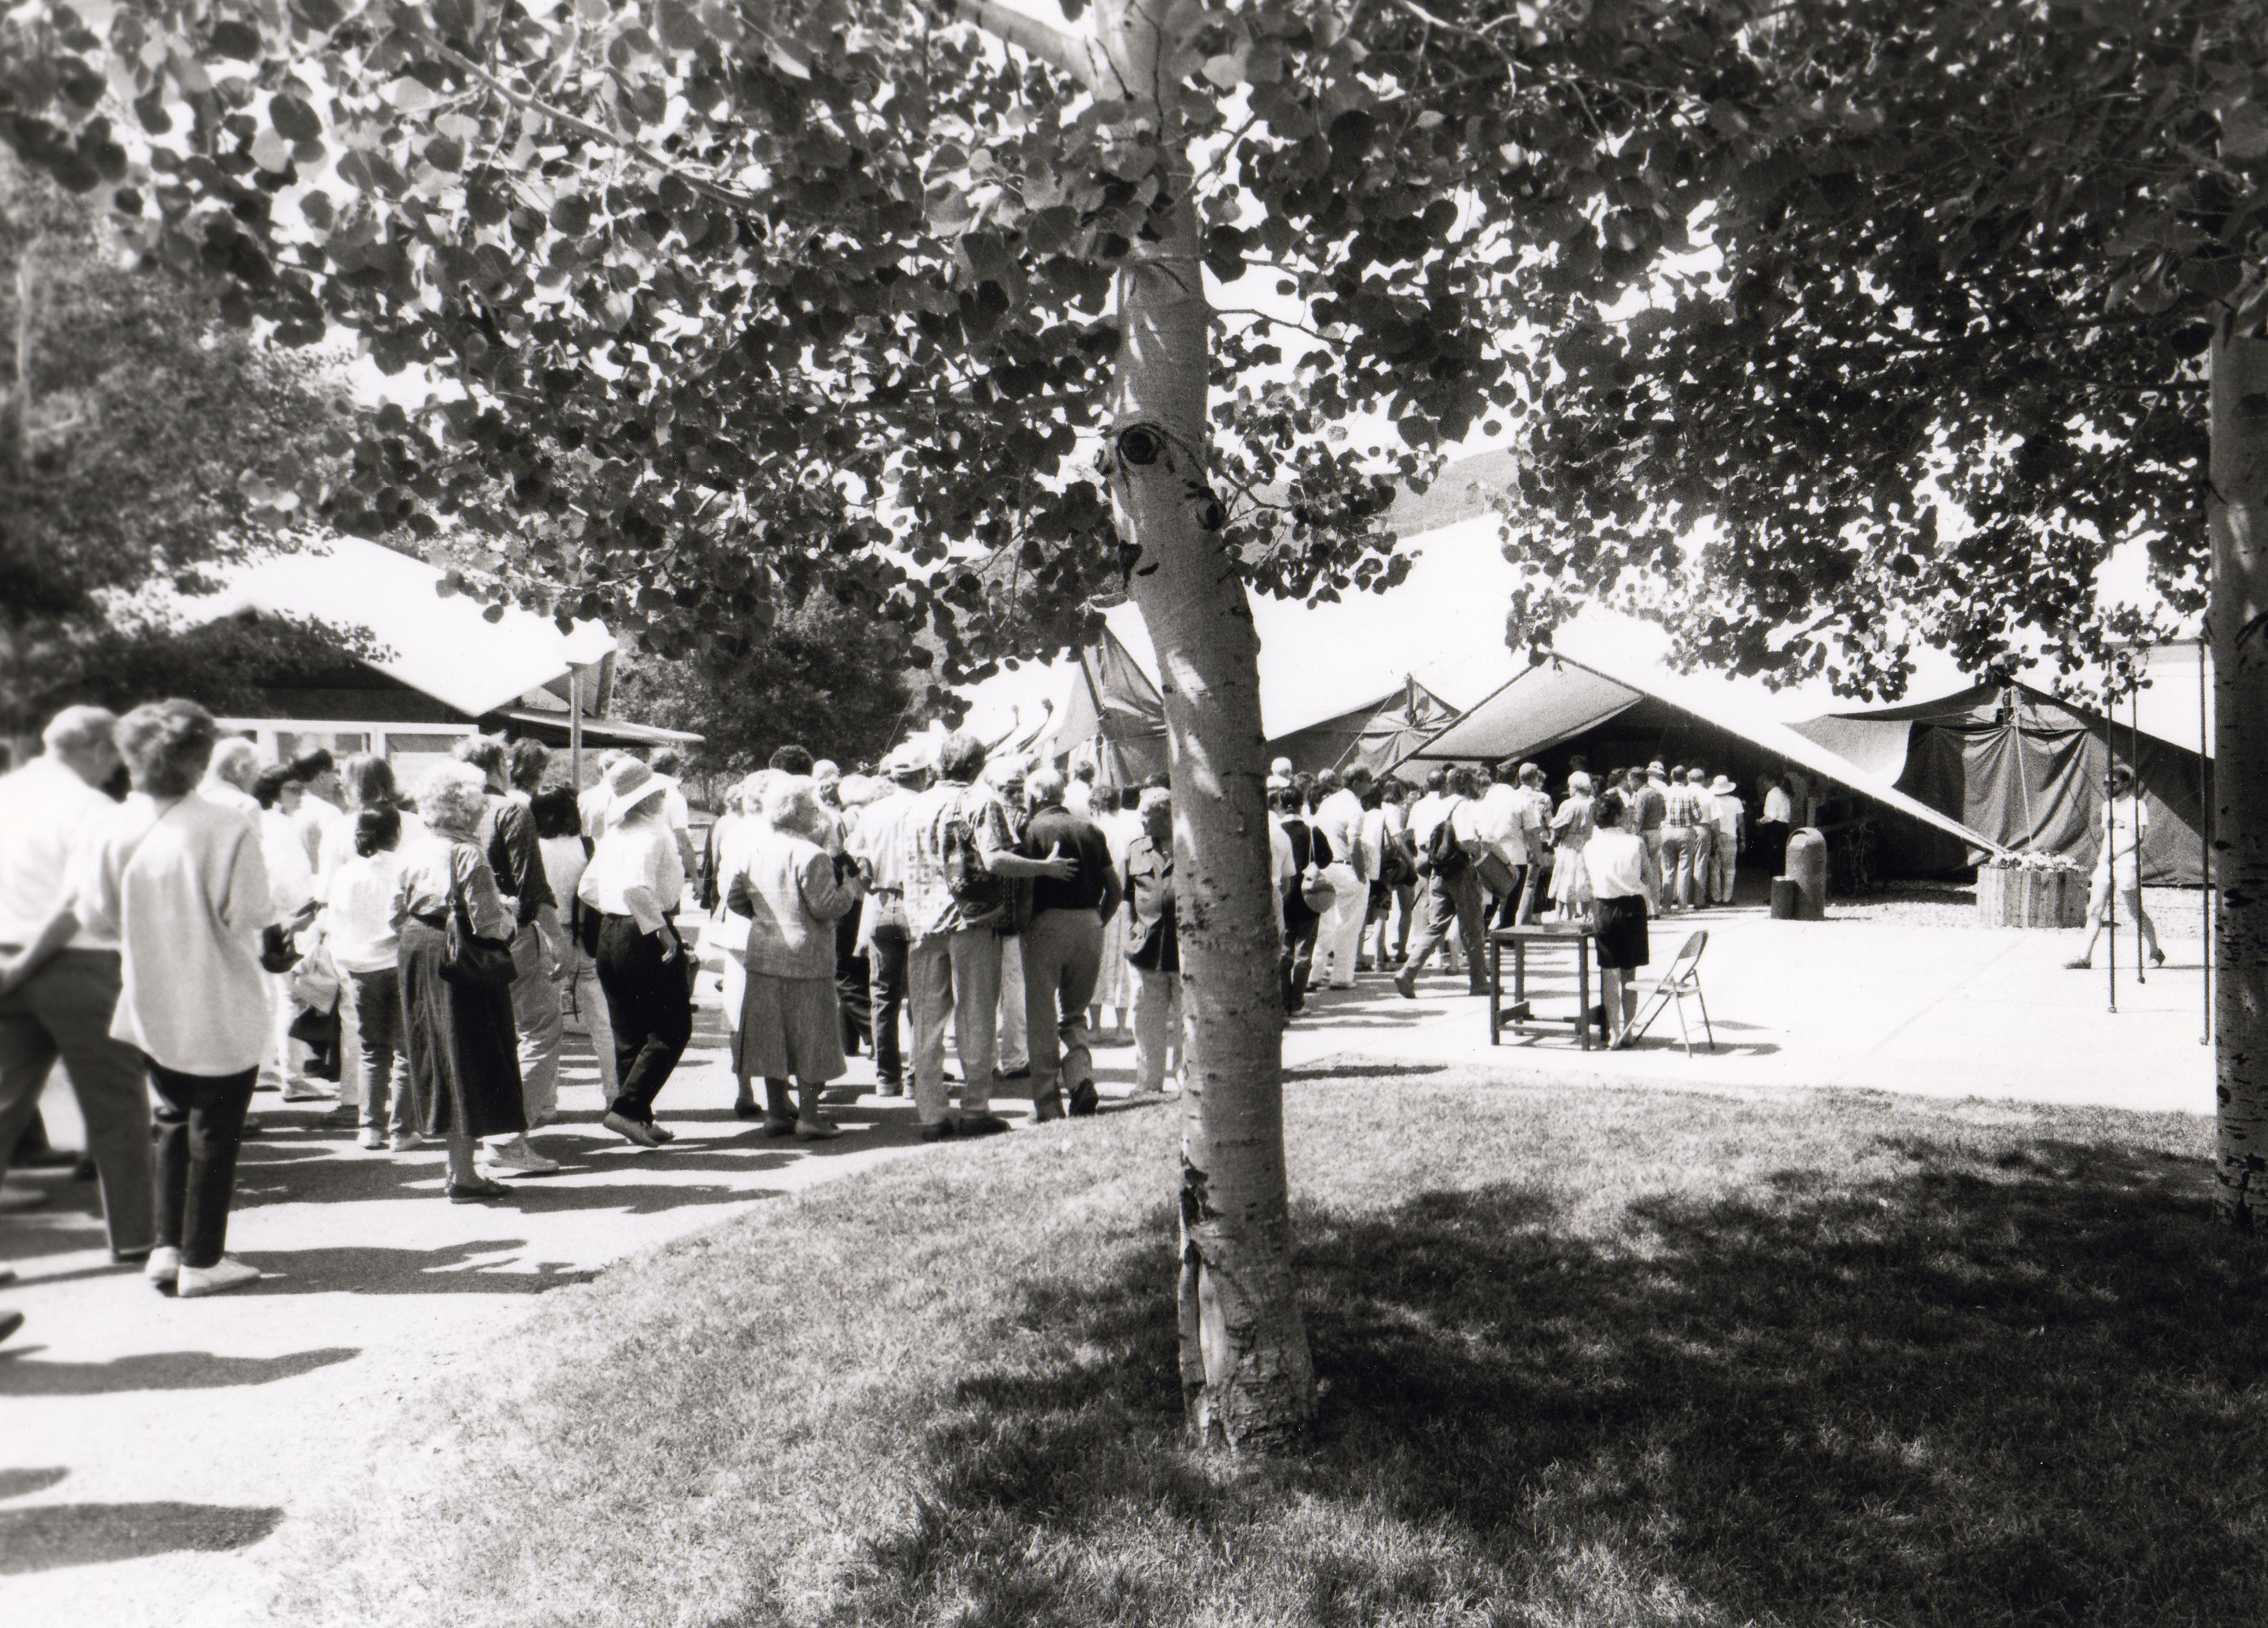
Given that Saarinen’s design was a temporary fixture and that snow nearly destroyed the first Tent in the summer of 1965, a new, slightly more permanent Tent had to be created. The Aspen public, however, were not all fond of replacing the original Tent. Their chief reasons being that the original Tent provided a casual atmosphere that fit the town, and it provided and “openness” to the mountains that made it a unique performance venue.
When an article in The Aspen Times casually mentioned that Herbert Bayer—a Bauhaus architect who had previously helped design the renovation of the Wheeler Opera House—would replace the Saarinen Tent with a permanent structure, the people of Aspen were upset, as for many years, they had housed, fed, and donated various items and services to help the Festival run smoothly; it was their Festival, too. Additionally, many felt that the designs of the new Tent should be made visible to the public prior to construction, and when the first designs were released in the Times, they were received poorly, and the design was withdrawn. One person, in a letter to The Aspen Times, claimed that Bayer’s first design reminded them of “Muzak speakers in the throes of connubial bliss.”
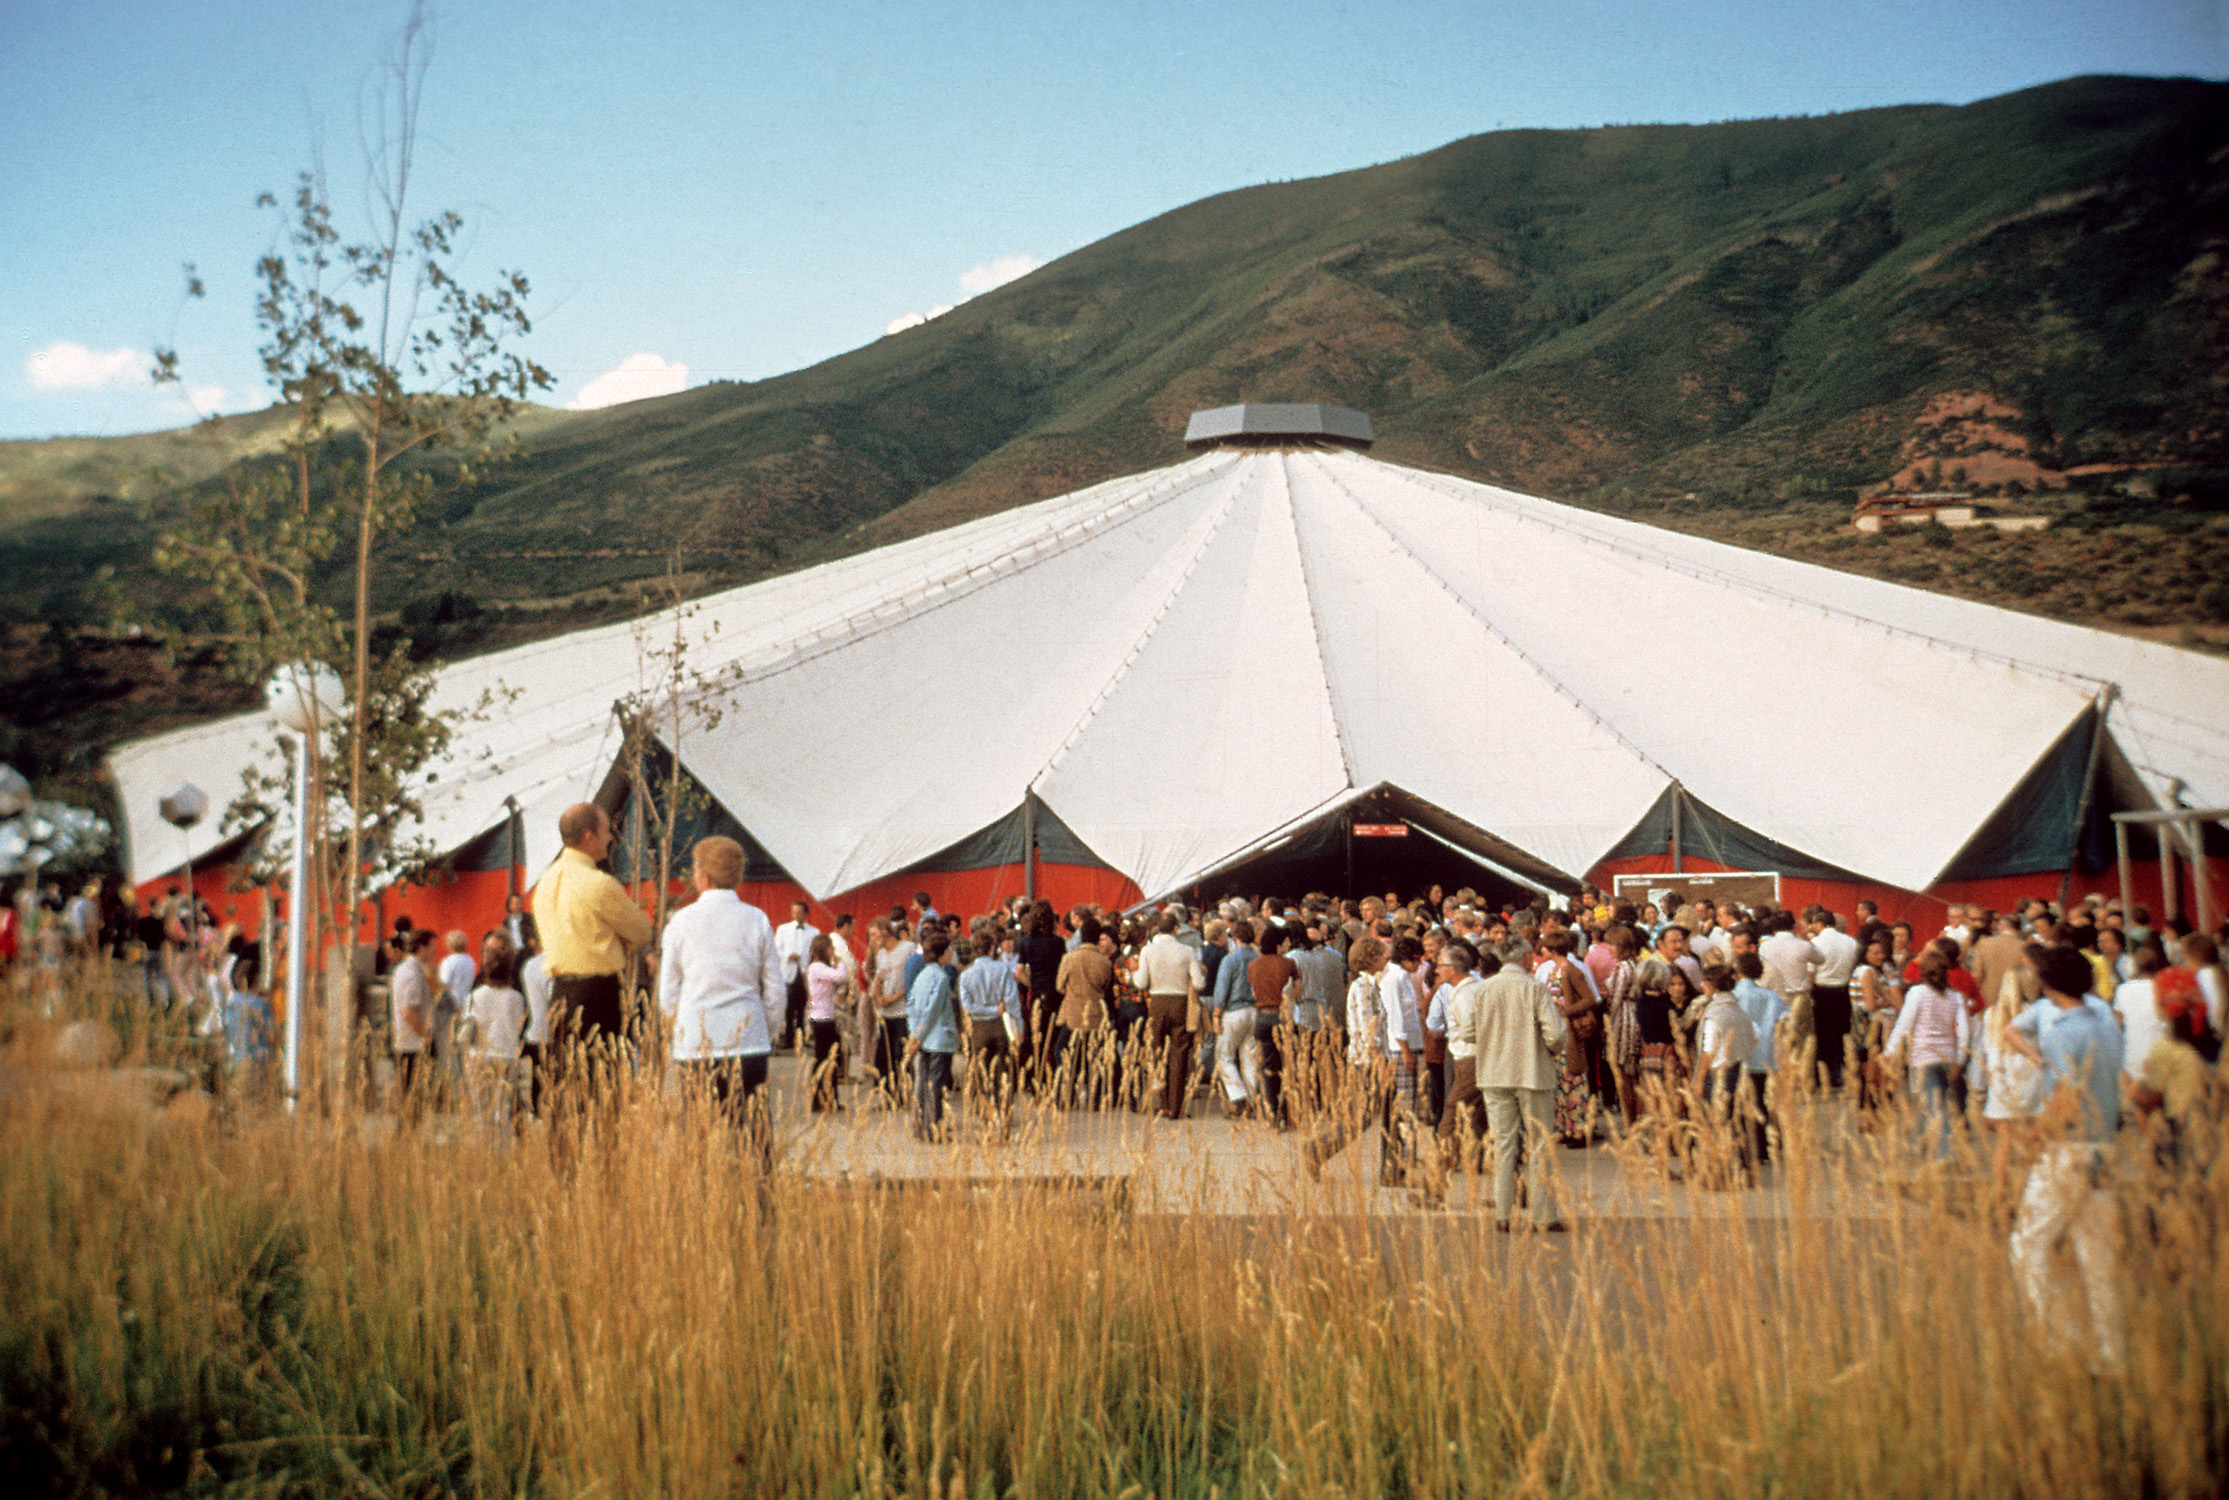
After a hefty redesign of the new permanent Tent, it was built in the off-season of 1965, on the Aspen Institute’s land, who acted as landlords before the land was eventually purchased by the Festival in 1991. Concertgoers felt that the new Tent was “graceful” and “well-proportioned.” The musicians, however, felt that the new Bayer-Benedict Tent[1] was a step-back from the Saarinen Tent, believing the acoustics inferior, among other issues. They requested that the rattling chains be replaced with stabilizing cables on the top of the Tent. A rounded wooden platform was laid over the cement stage, an acoustical shell placed behind the stage, and adjustable baffles were added to appease the musicians. The old benches of the Saarinen Tent were replaced with padded, backed benches for the audience’s comfort. Capacity in the Bayer-Benedict Tent was raised from 900 to 1,750.

Even in later years, as the Festival considered replacing the Bayer-Benedict Tent, many felt that the Saarinen Tent was more functional for music. Complaints varied:
“The Tent was] like an eccentric aunt of the family dog.”
James Conlon
“The only thing I don’t like is not having a comfortable place to warm up. In the little dressing rooms the sound is so live that you can’t even hear yourself and there’s no room to bow the instrument. I like a carpet on the floor and the right chair.”
Zara Nelsova
“The Saarinen Tent was much better. Benches were made of pine, the resonant wood that stringed instruments are made of, and the stage was also wooden, supported with beams that left a hollow underneath so that it vibrated like a drum. Bayer replaced it with plywood over cement, eliminating the echo chamber.”
Lynn Harrell
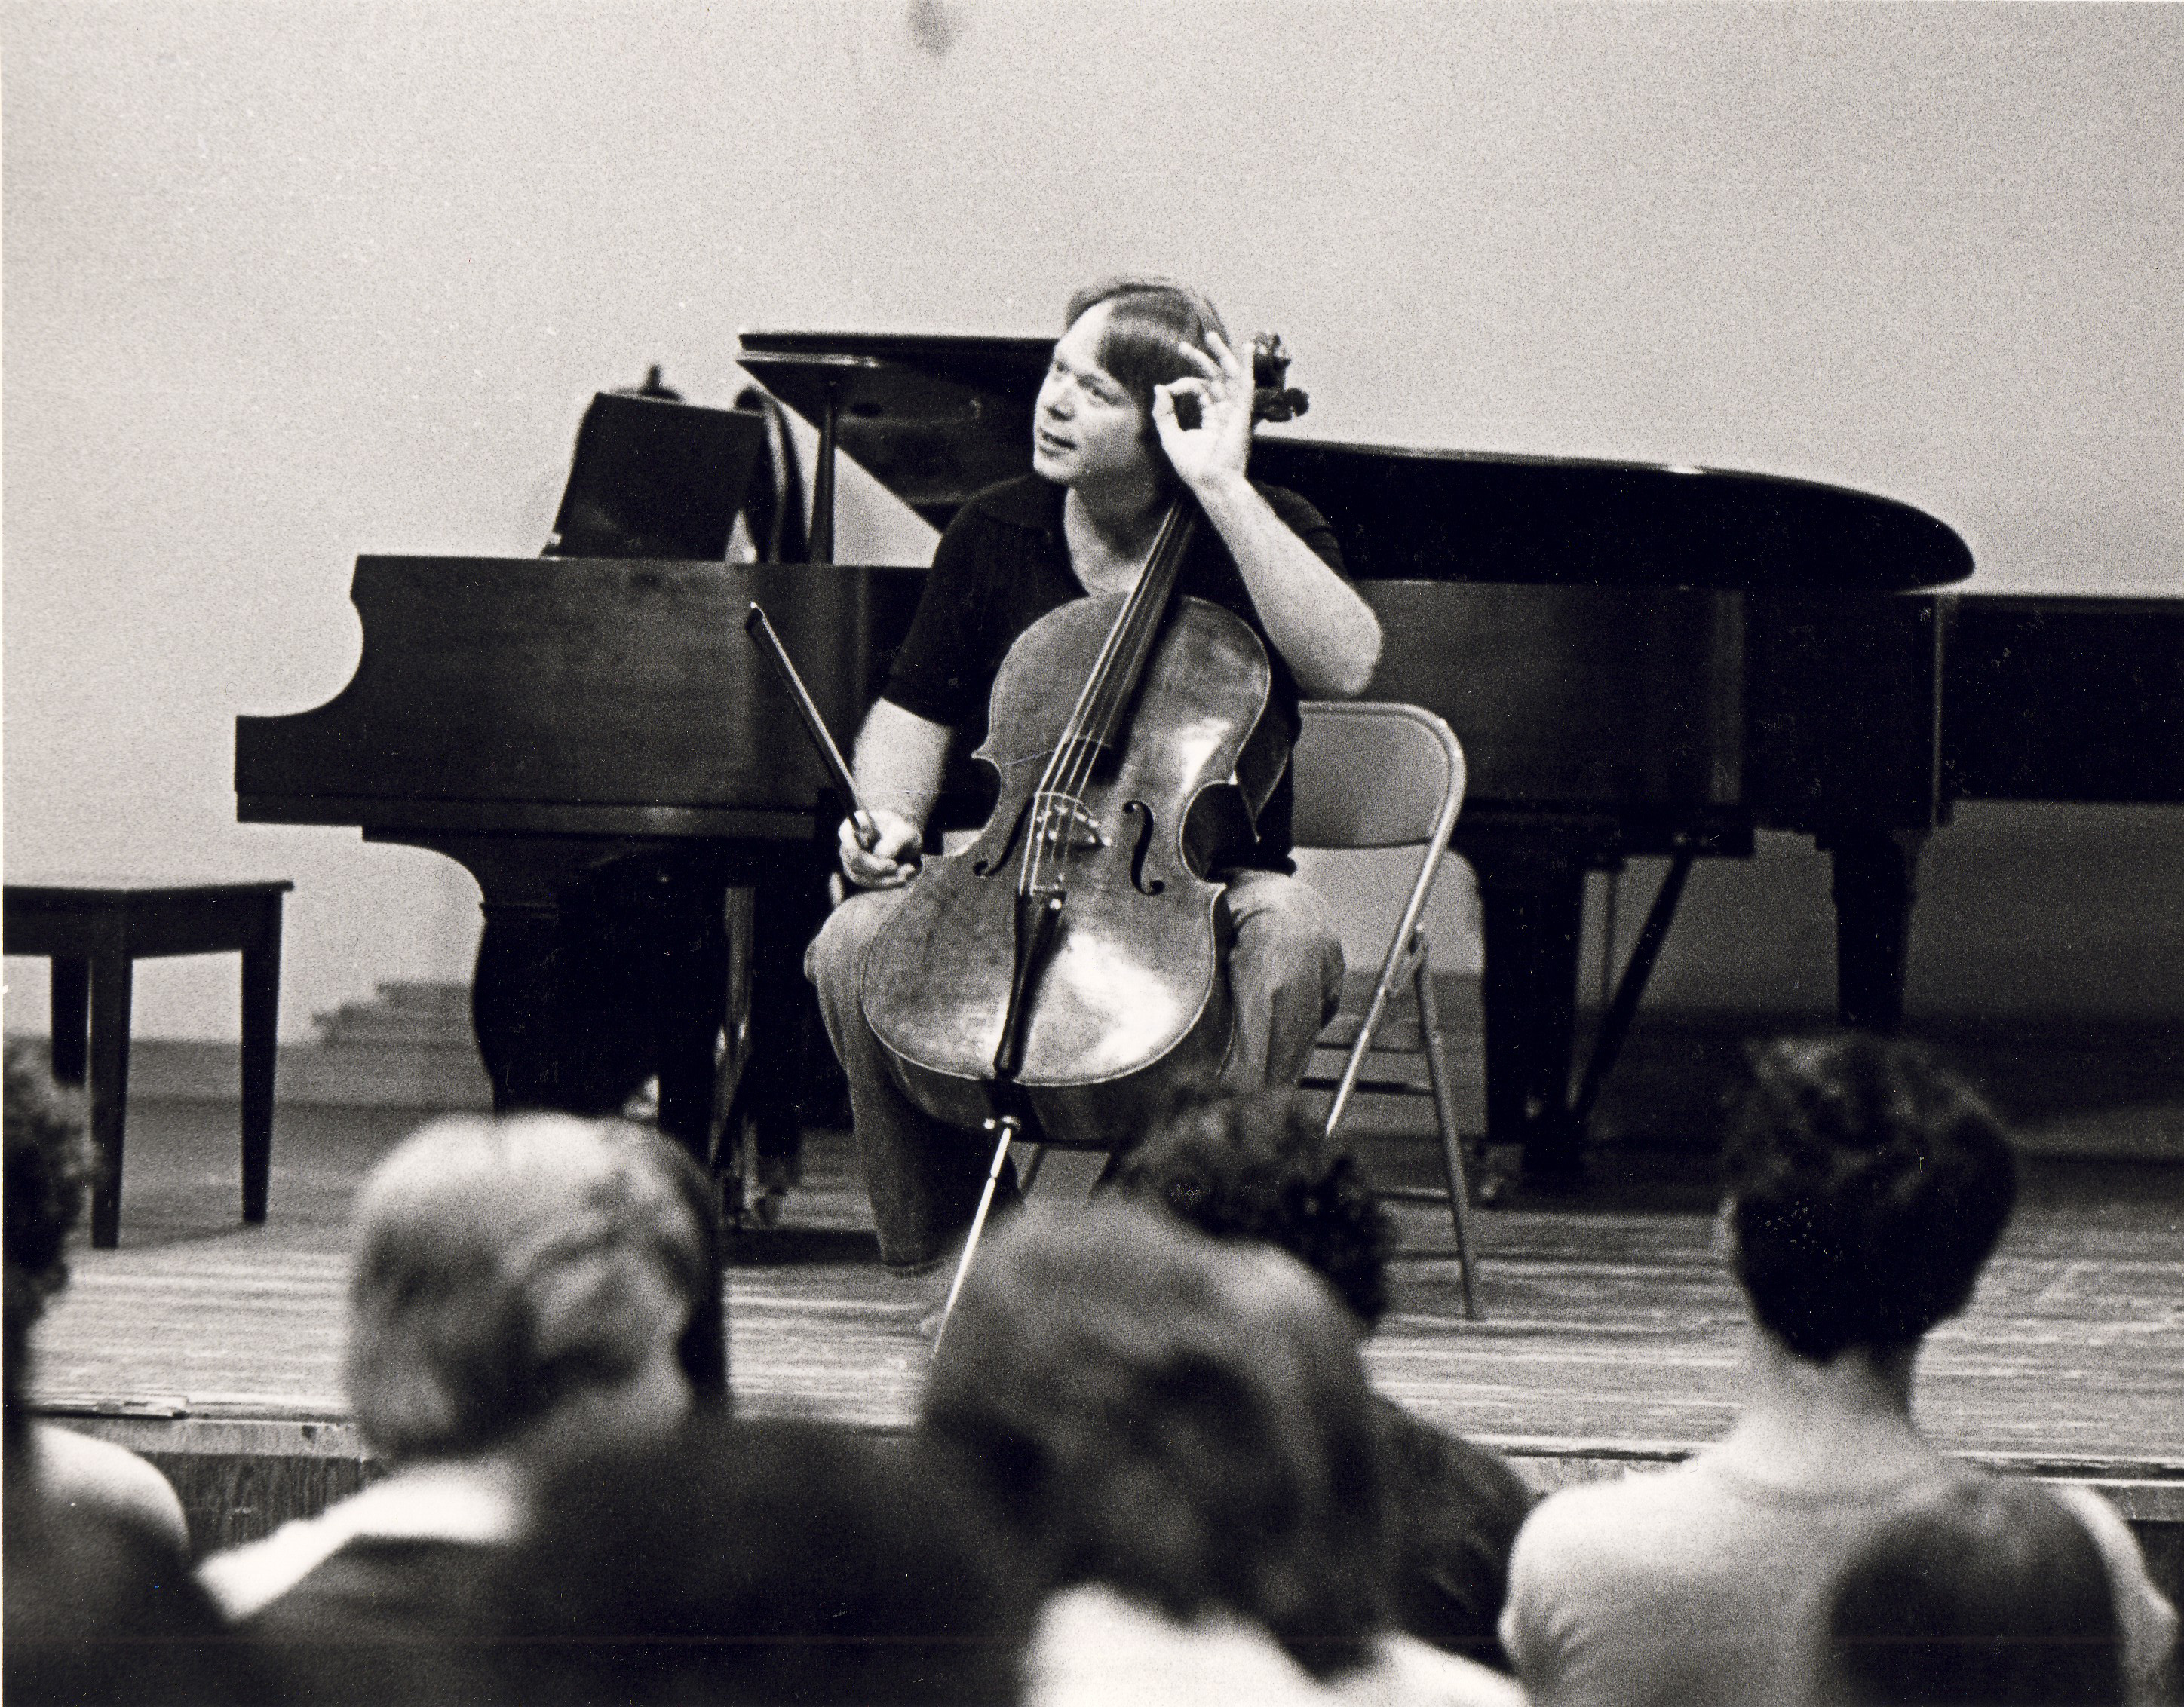
Despite the controversy over the Bayer-Benedict Tent, the years following 1965 were a time of great growth and prosperity for the Aspen Music Festival—the campus on Castle Creek Road was acquired from Robert O. Anderson of the Aspen Institute, and it became the first property owned by the Aspen Music Festival. Additionally, the Festival also built teaching spaces, practice rooms, and a music hall, designed by Fritz Benedict. However, physical growth wasn’t the only change to come out of these fruitful years; the Aspen Chamber Symphony was created in 1968 as the result of the Festival’s first major grant. It became a showcase for young talent at the Festival over the years and continues to this day. The first long-term music director, Jorge Mester, was also appointed in 1970, and Dorothy DeLay joined the artist-faculty in the summer of 1971.
THE THIRD TENT—THE BENEDICT MUSIC TENT
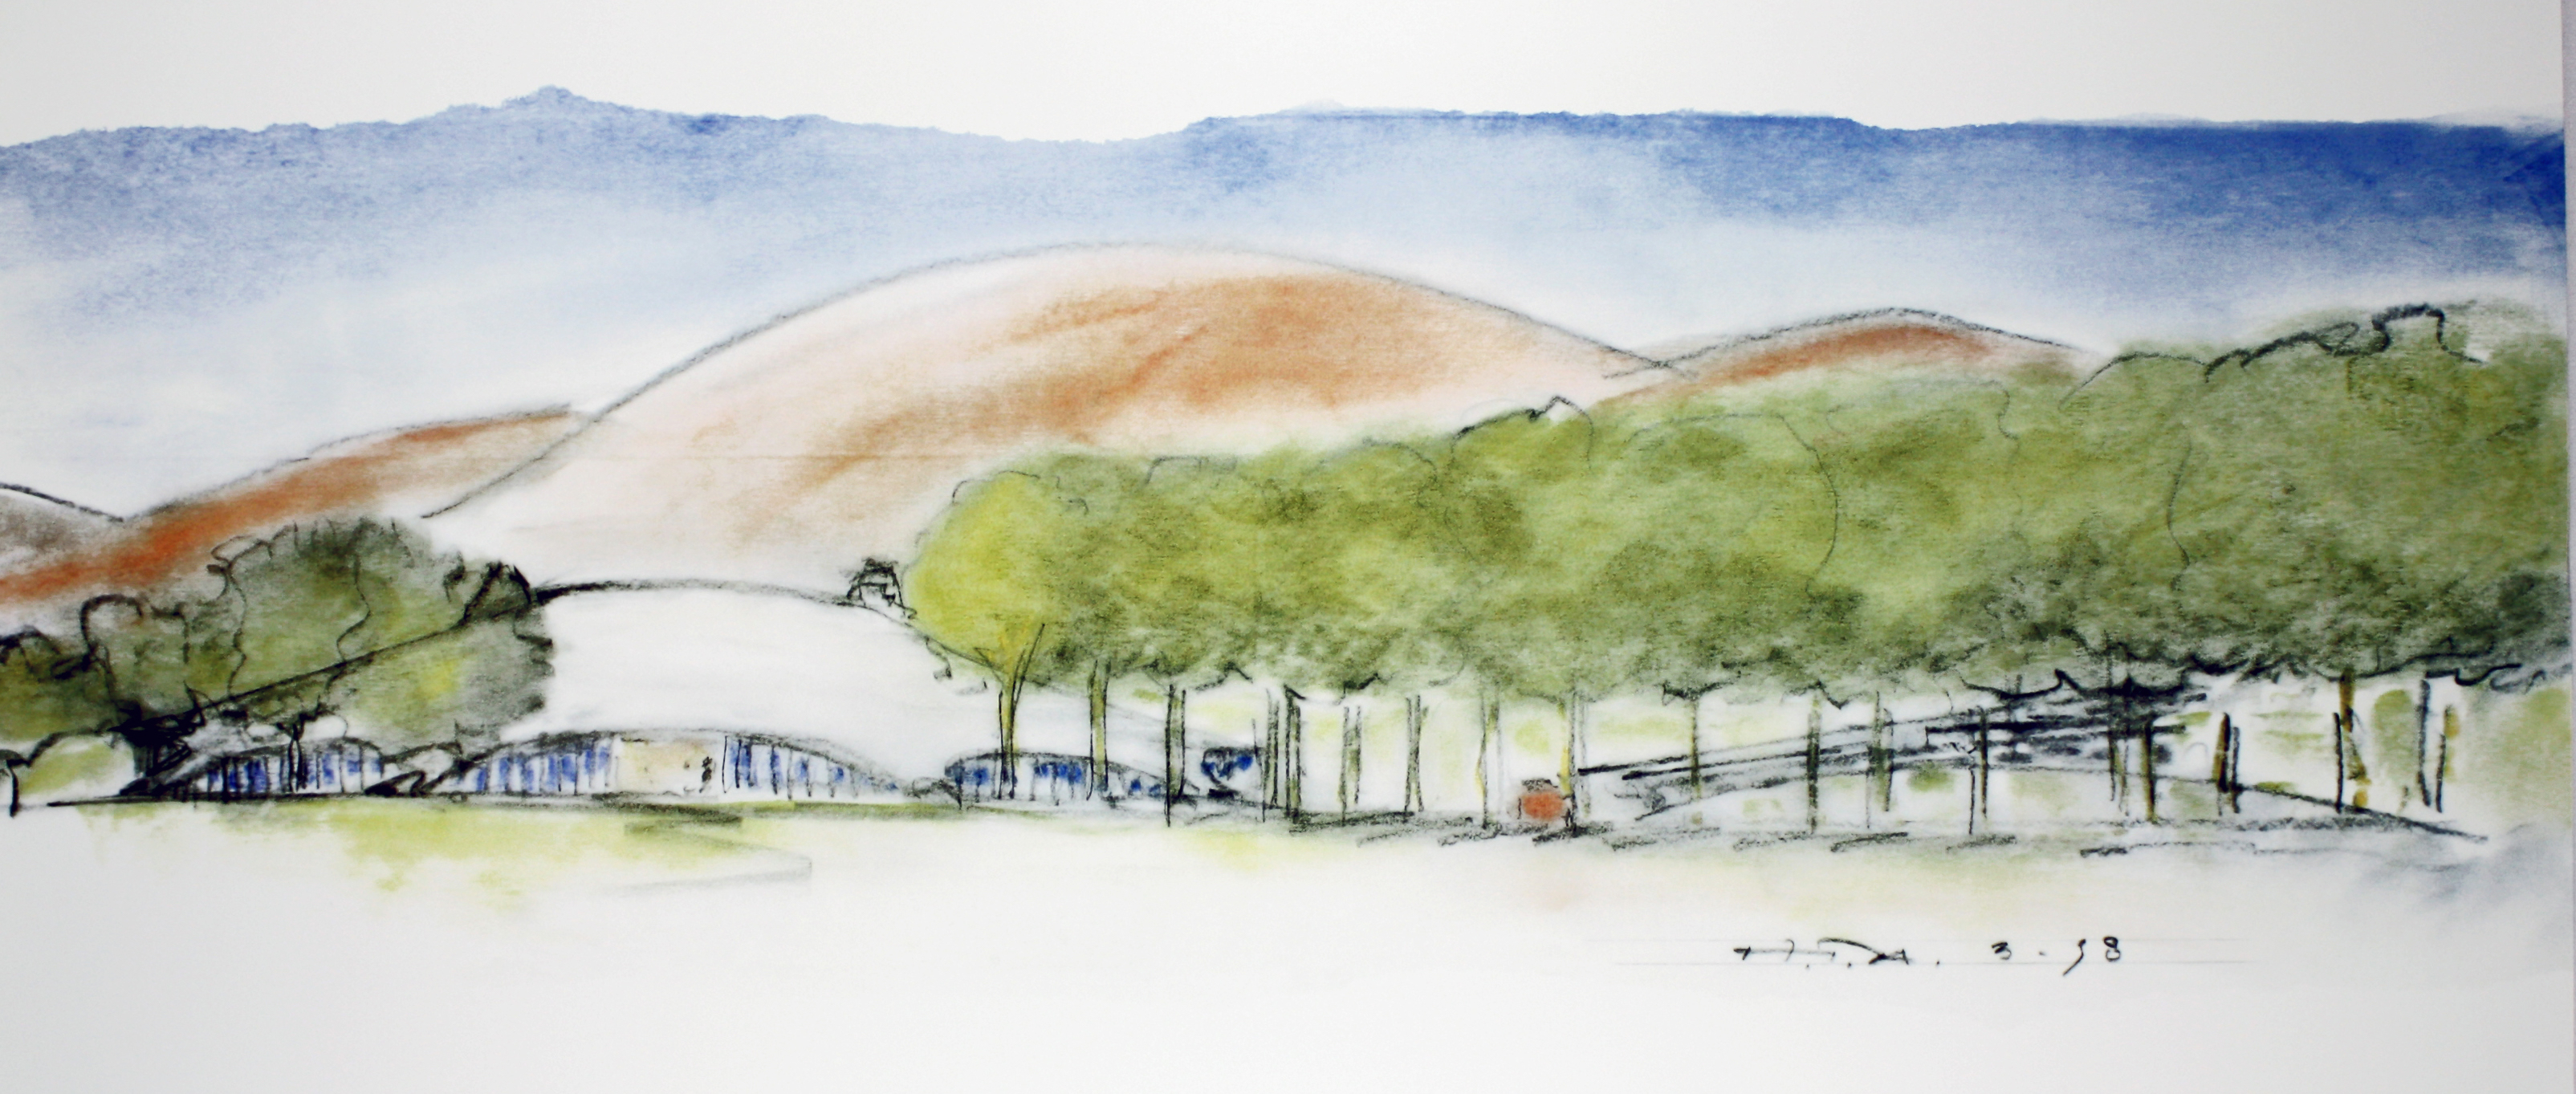
Change and prosperity were in the air, but it wasn’t until 1991 that the Aspen Music Festival acquired the deed to the Meadows Campus (then called the Tent Meadow). In the 1990s, a fundraising campaign called “Future in Concert” paved the way for a new Tent and student housing facilities. In the brochure for the campaign, the Festival spoke of “enriched acoustics, new audience amenities, and improved sightlines . . . in the Bayer-Benedict Tent.” Shortly after the campaign was announced, the AMFS announced that the Tent designed by Bayer would be replaced with a permanent structure designed by Harry Teague, who had previously designed the campus on Castle Creek Road. While many were excited at the news, many were also unsure, as the Bayer-Benedict Tent had become a symbol of Aspen and a gathering place arguably more sacred than the churches in Aspen. The Festival showcased the new design by Teague in the lobby of Harris Concert Hall and outside the Bayer-Benedict Tent, allowing the Aspen public to see the design for themselves prior to construction.
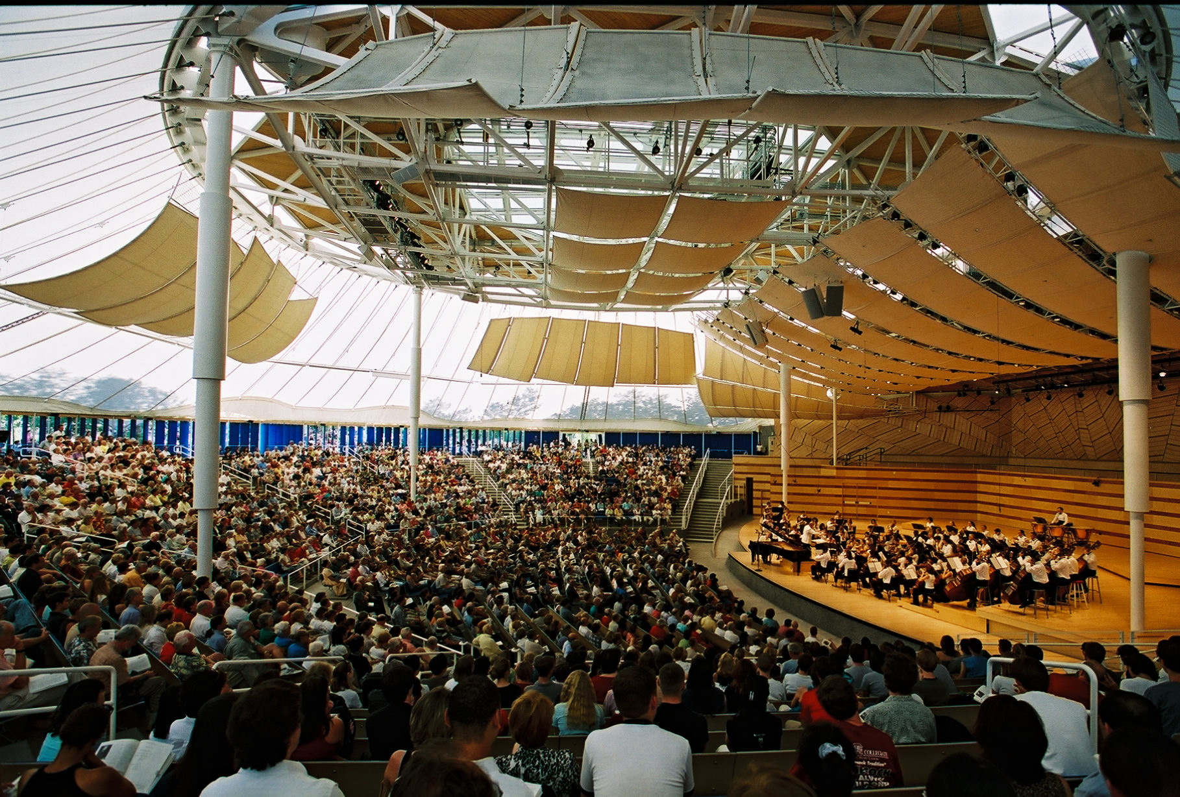

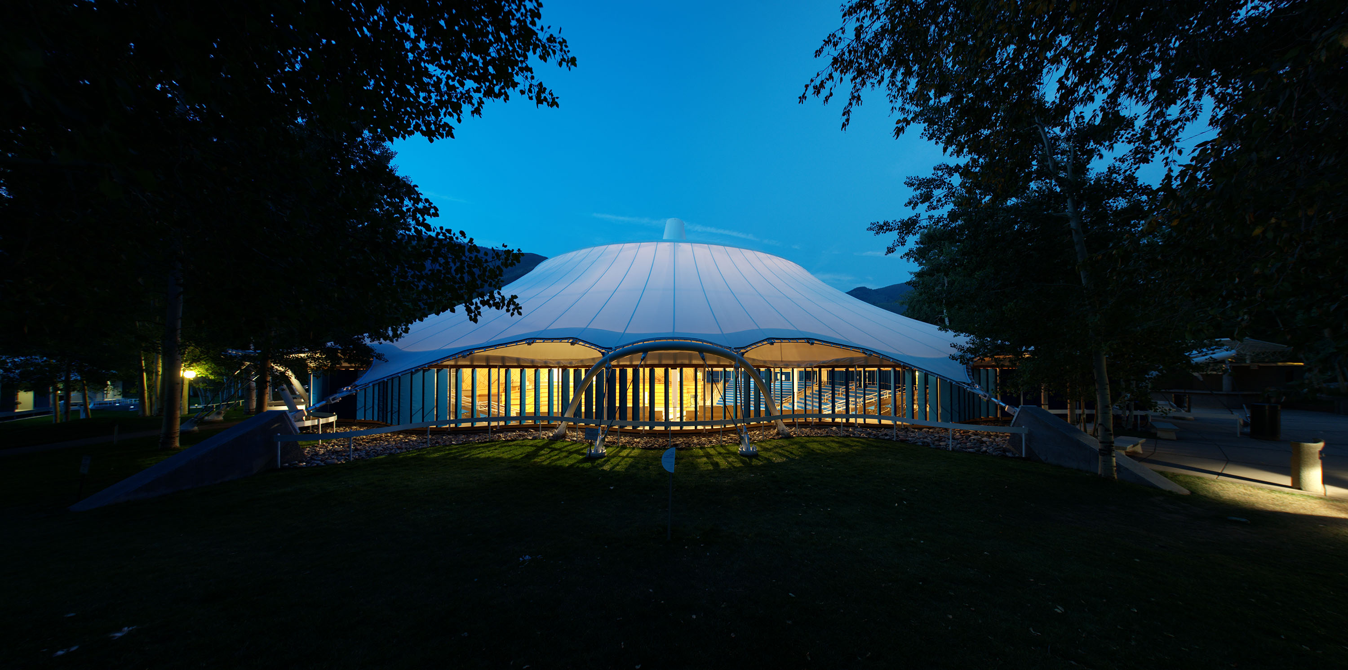
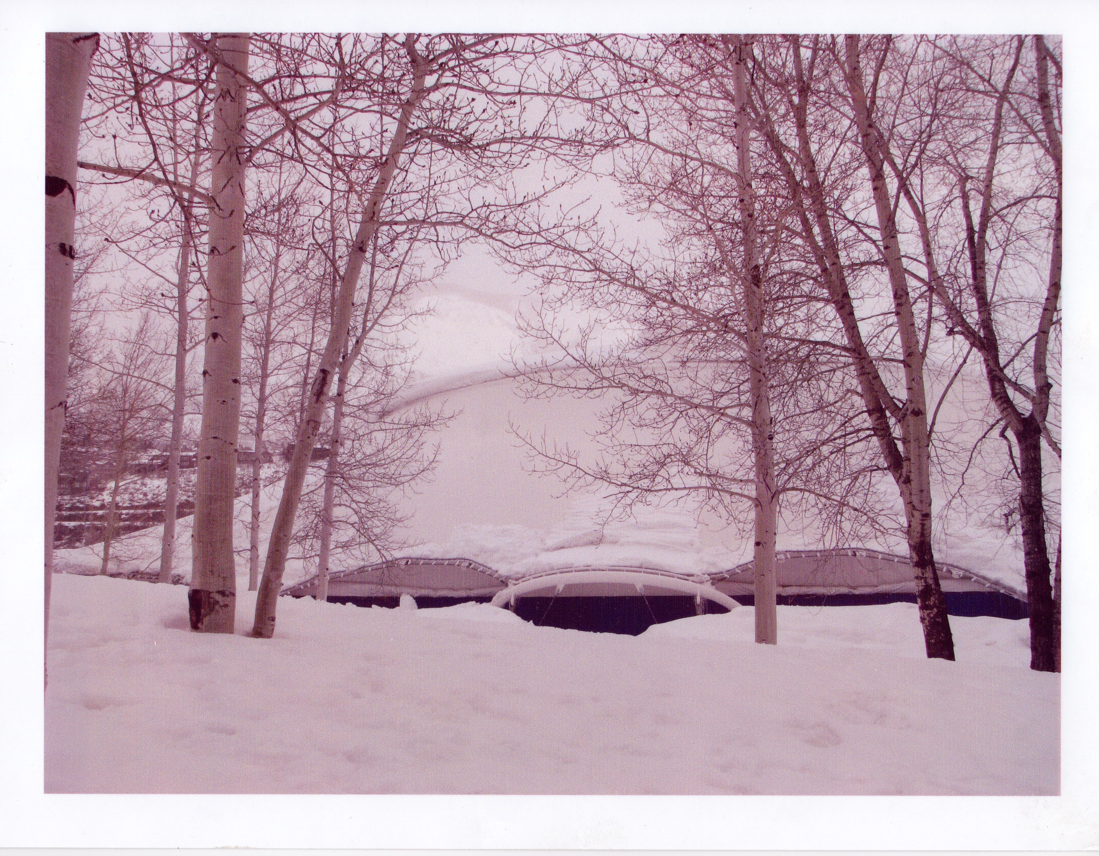
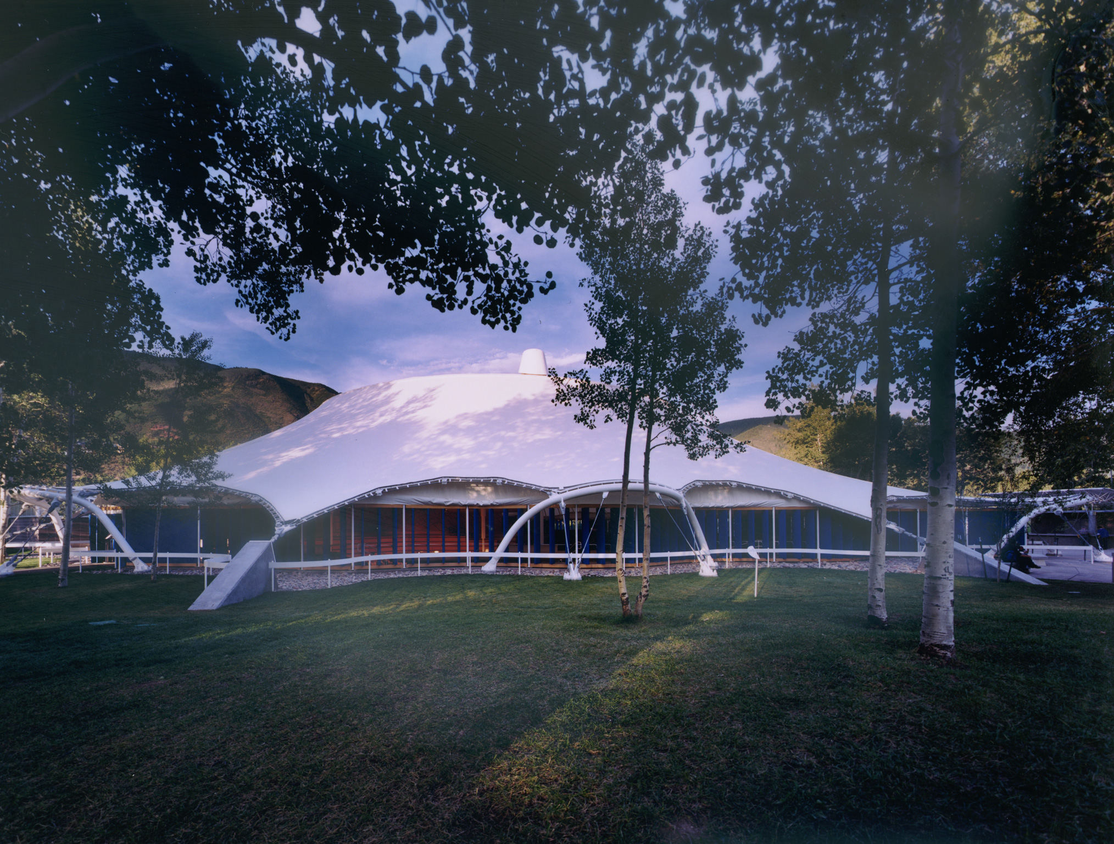
Harry Teauge’s design for the new Tent was a blend of the Festival’s tradition and a response to the needs of the facility and the performers. Its structure followed the height and footprint of the Bayer-Benedict Tent, though lowering the interior by eight feet to accommodate two hundred more people and help buffer the sound from the lawn. It is octagonal in shape with four lean, steel columns supporting “the circular shell of white Teflon-coated fiberglass” in an attempt to make the façade of the Tent look as close to the Bayer-Benedict Tent as possible. Technically called a “vertical louver closure system,” the Tent’s open sides can be adjusted to allow light and sound to travel, depending on the event and the weather.


Completed in 2000, it seats 2,050 people and still serves as a main venue for the Aspen Music Festival and School. Teague’s design improved acoustics and added professional backstage facilities for performers, with multiple dressing rooms, audio rooms, a library, and rehearsal spaces. The bench-style seating of the first two Tents were retained in Teague’s design. To make the new Tent feel more open and part of nature, translucent building material and wood acoustic and decorative features were added. The Benedict Music Tent has become a fixture of Aspen life, functioning as a gathering place for music, large events, and graduations alike, serving the community for nearly twenty years. As we look back on 70 years in the Aspen community, we want to thank all of you for your support and for the legacy that all of you have helped create. Cheers to the next 70!
[1]The second Tent was originally named “The Bayer Tent,” but after Fritz Benedict made the construction of the Marolt dormitories possible with a land trade, the Festival honored him by adding his name to the Tent. Fritz Benedict had no role in the design of the Bayer-Benedict Tent or the Benedict Music Tent.

